
SaleNUERA︱DOWNTOWN YARDS – 3i flat 94 sqm, 8. floor, town view
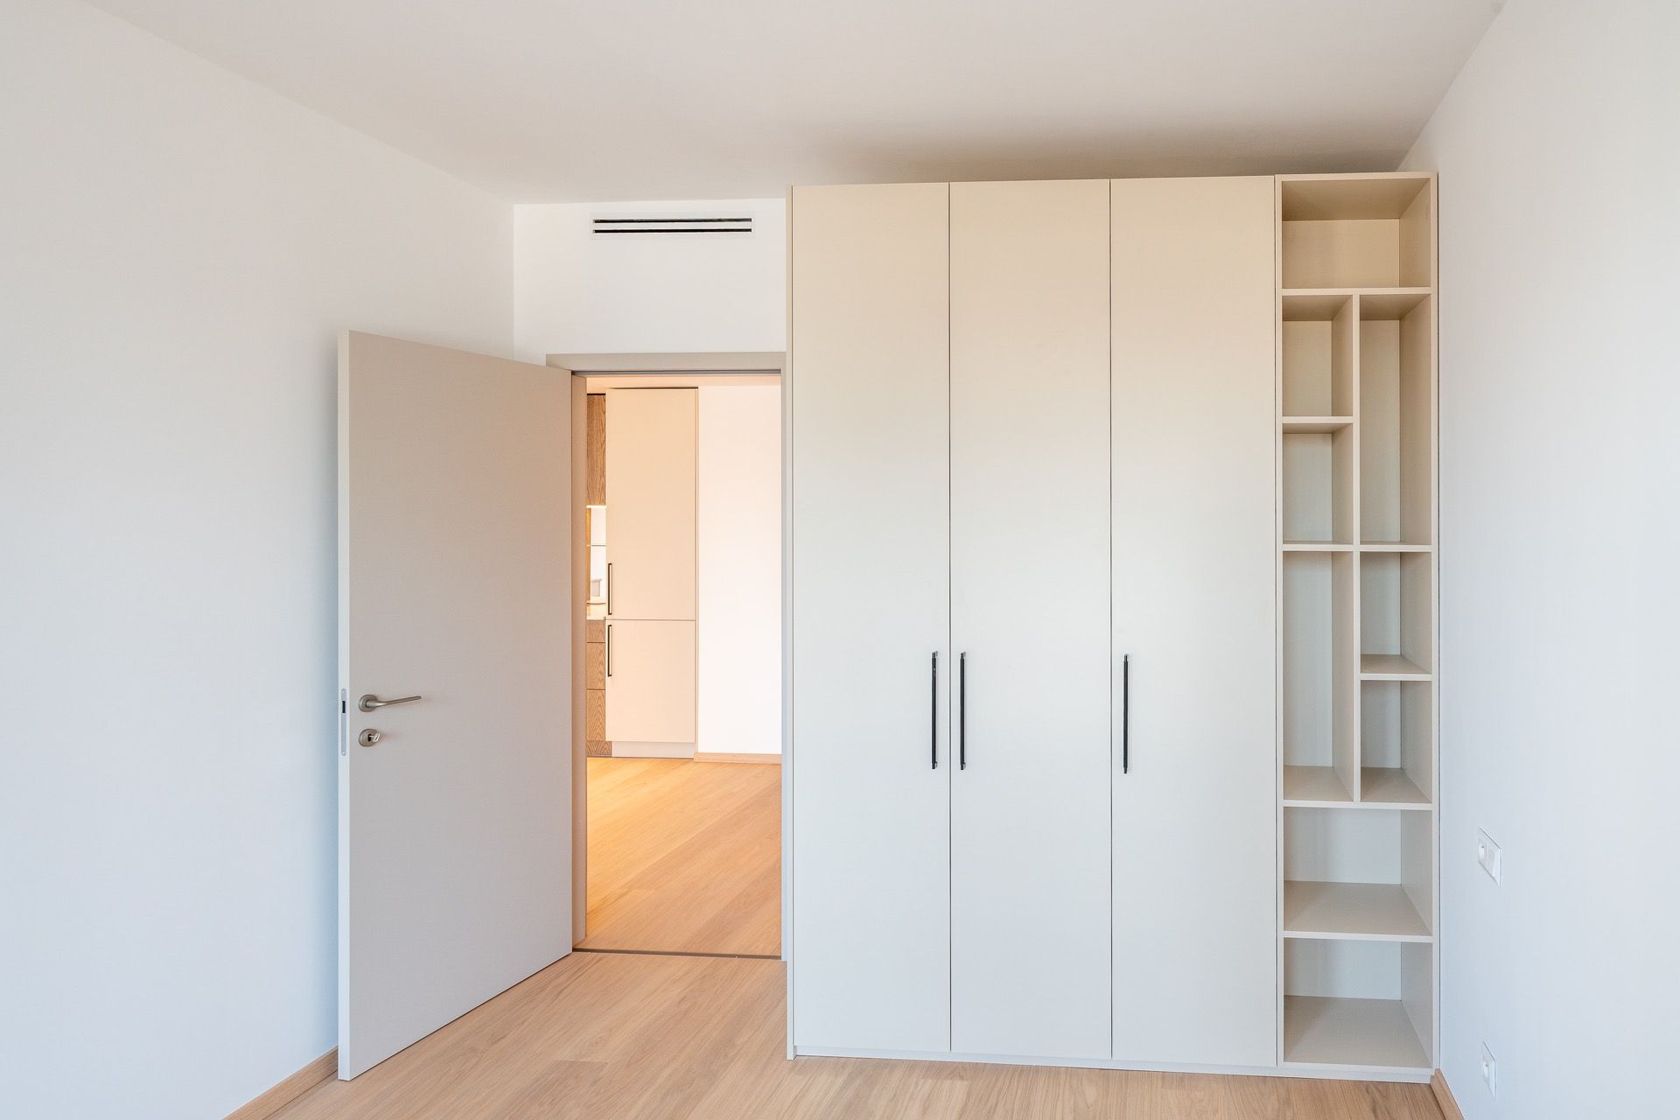
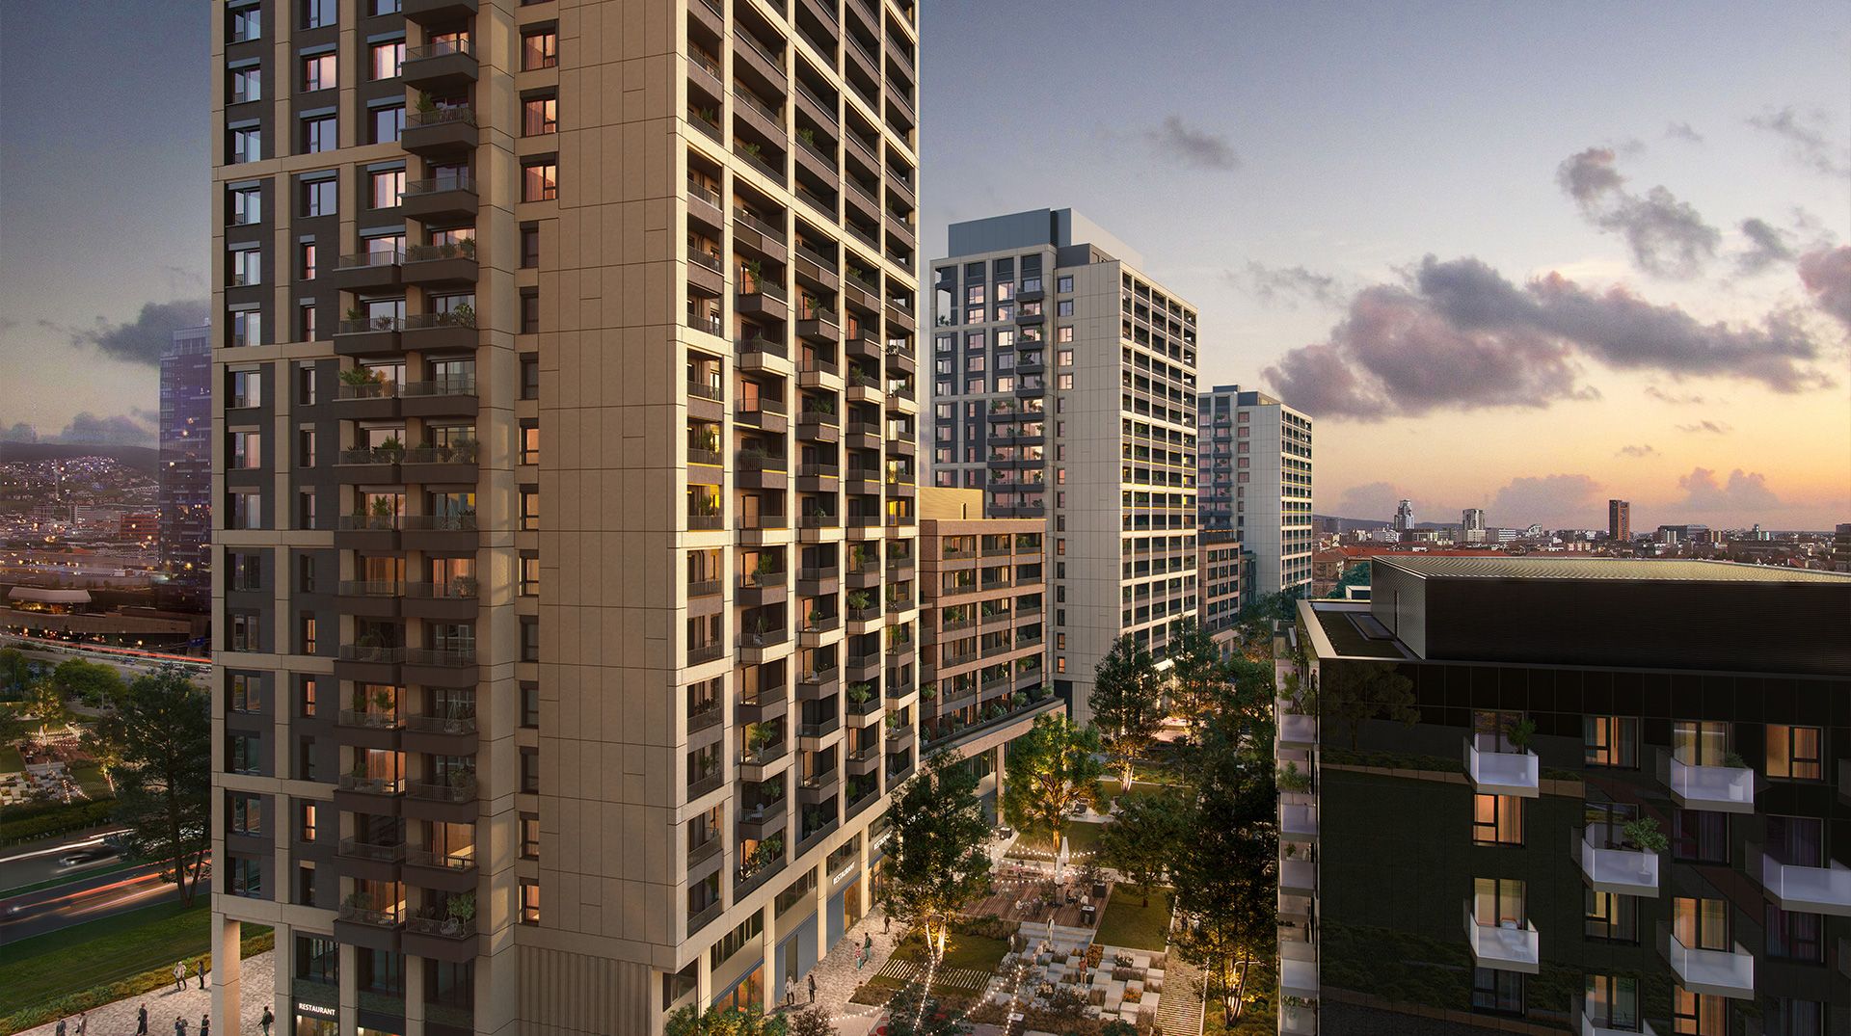
NUERA Real Estate, an exclusive partner of the developer JTRE, offers for sale a new 3-room apartment in the Downtown Yards project. The development is located in one of Bratislava’s most modern districts, just a short distance from the Old Town, the Danube waterfront, Eurovea, and Nivy Mall. The apartment is complete and ready for move-in; it features a fitted kitchen, built-in wardrobes, and a fully equipped bathroom—all you need to do is bring your furniture and move in.
ABOUT THE APARTMENT:
Apartment Number: A08.06
Block: A
Floor: 8th floor
Layout: 3 rooms with a kitchen, a separate walk-in closet, and a loggia
Interior Area: 87.99 m²
Loggia: 6.58 m²
Total Area: 94.57 m²
Orientation: Northwest
Completion (Occupancy Permit): 2026
LAYOUT AND FEATURES:
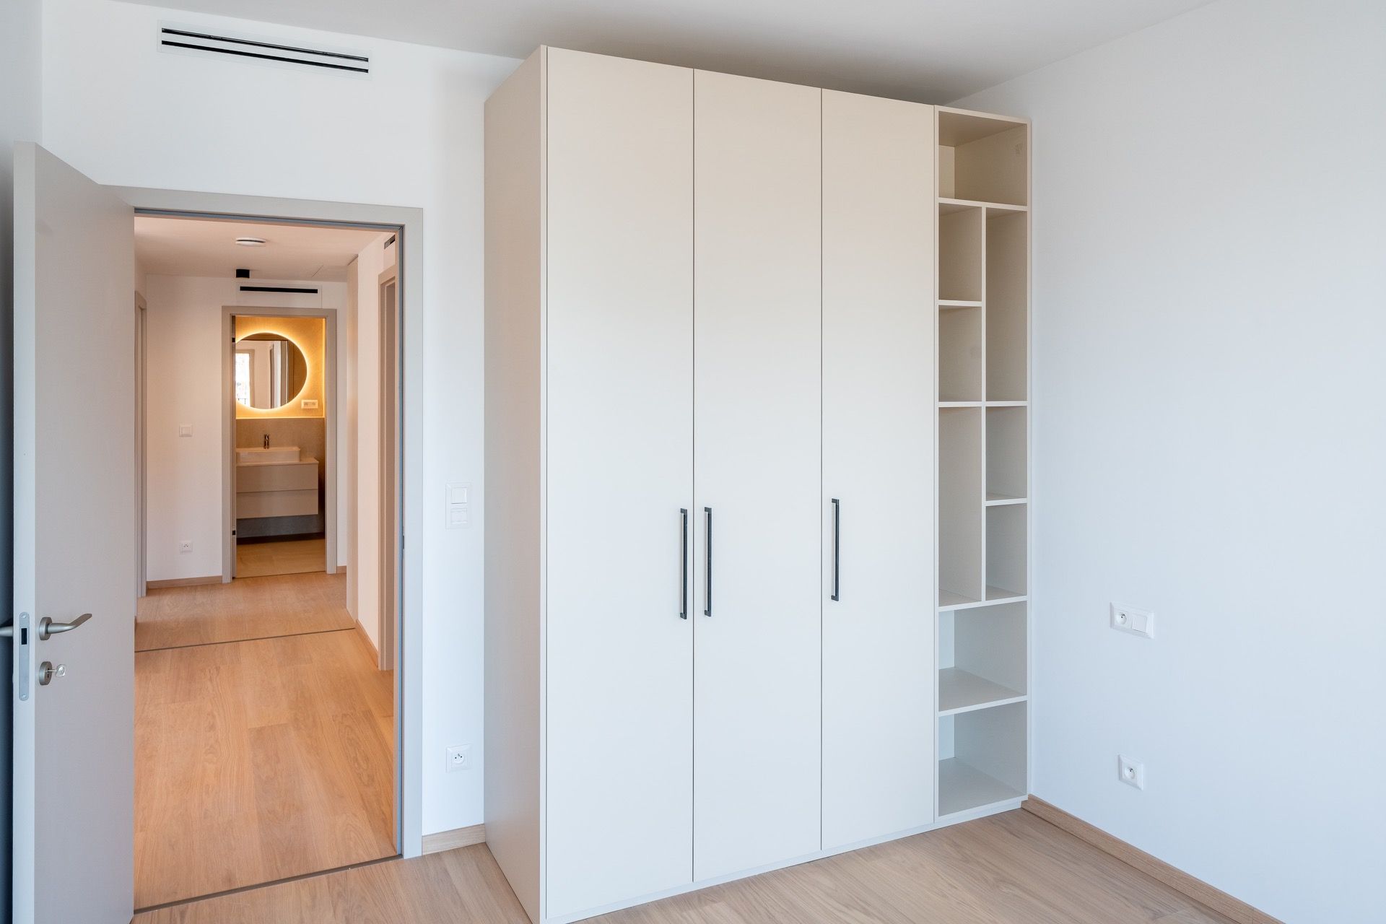
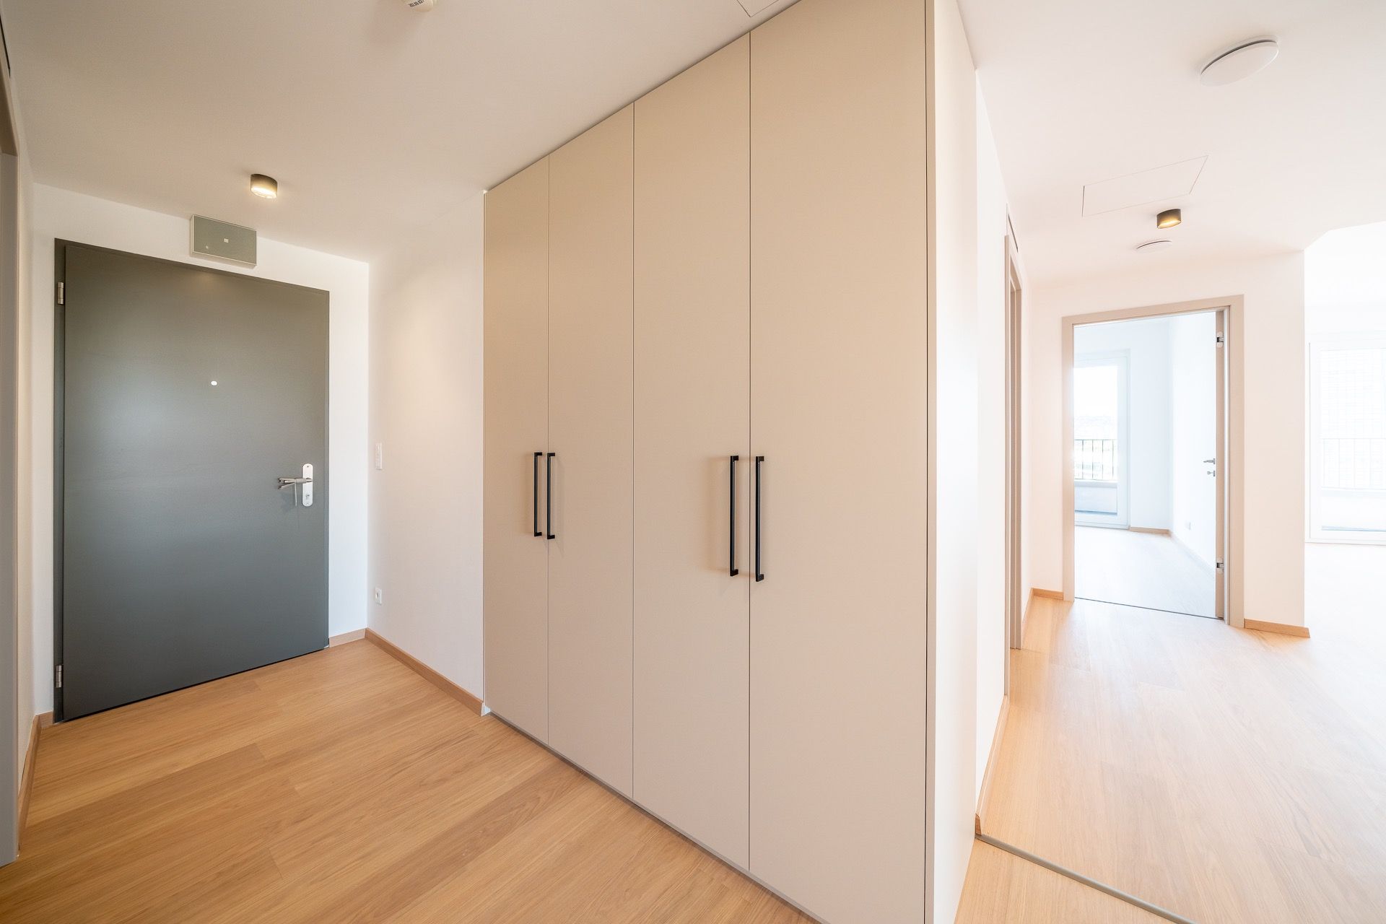
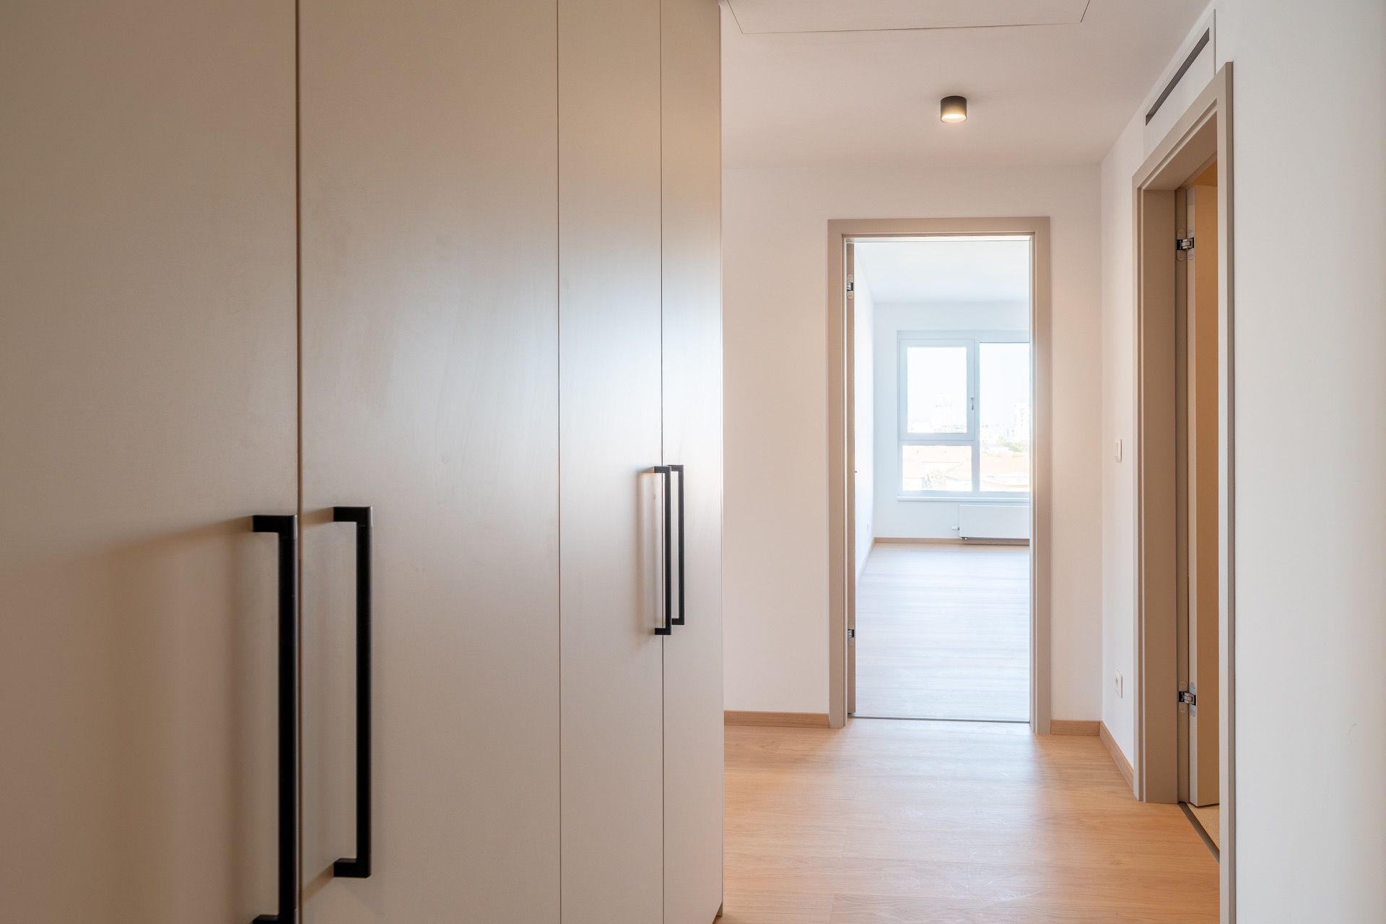
- Entrance Hall (11.87 m²): Spacious, featuring a floor-to-ceiling built-in wardrobe unit.
- Walk-in Closet (4.56 m²): A dedicated room for clothing and items you prefer to keep out of sight.
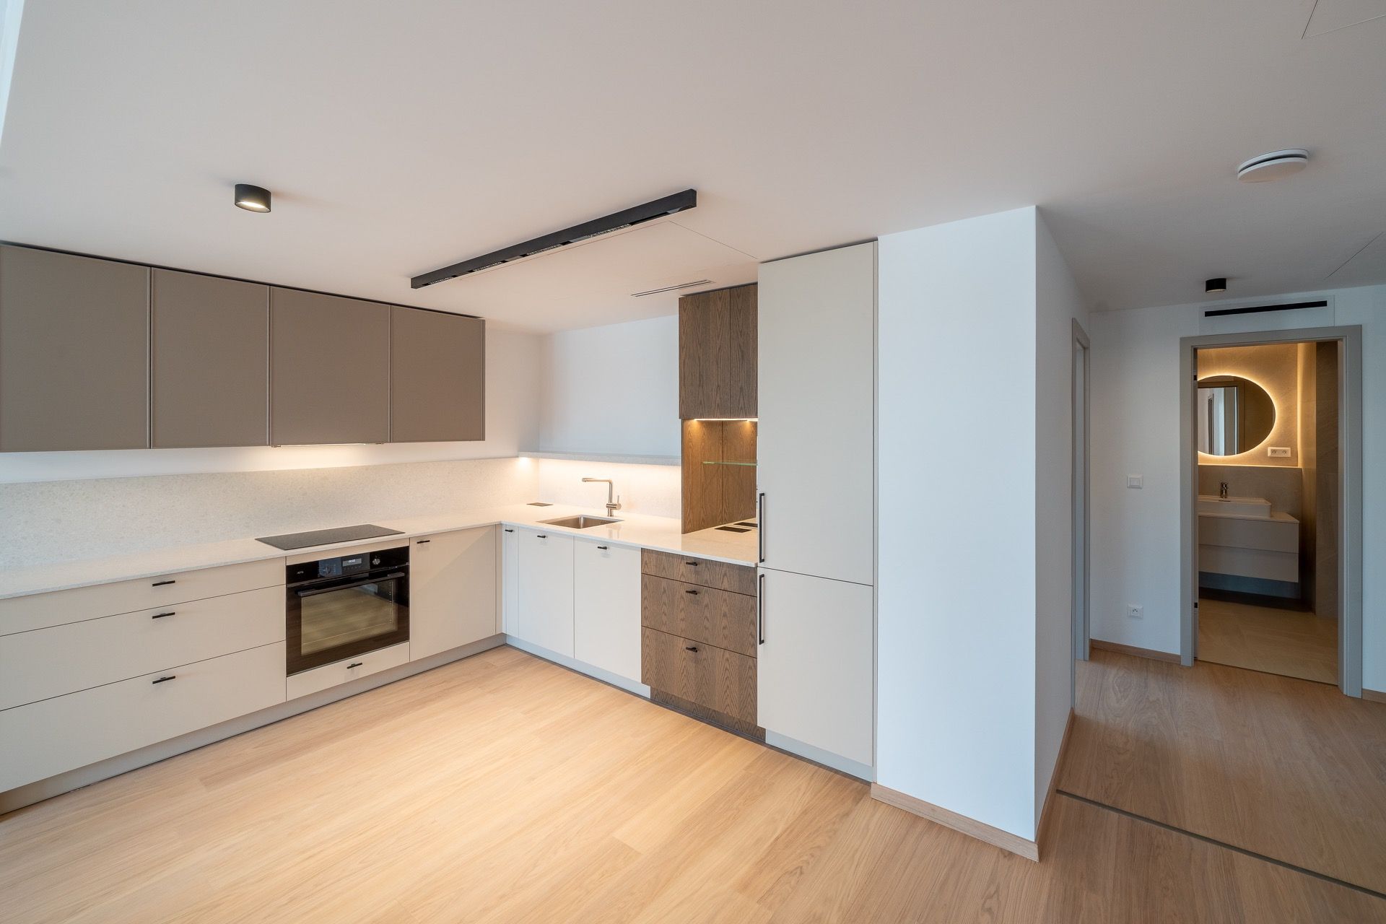
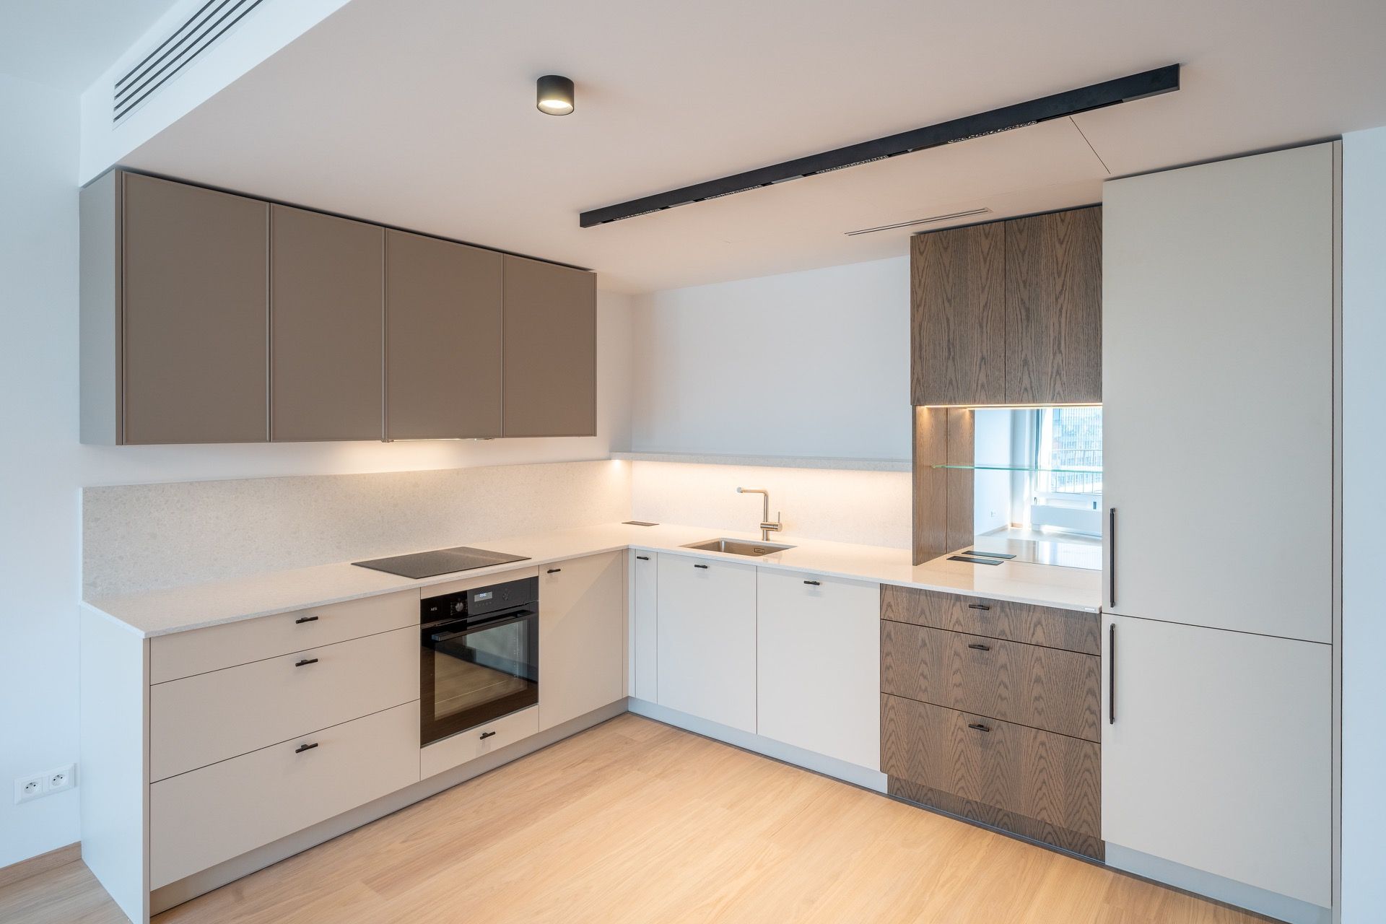
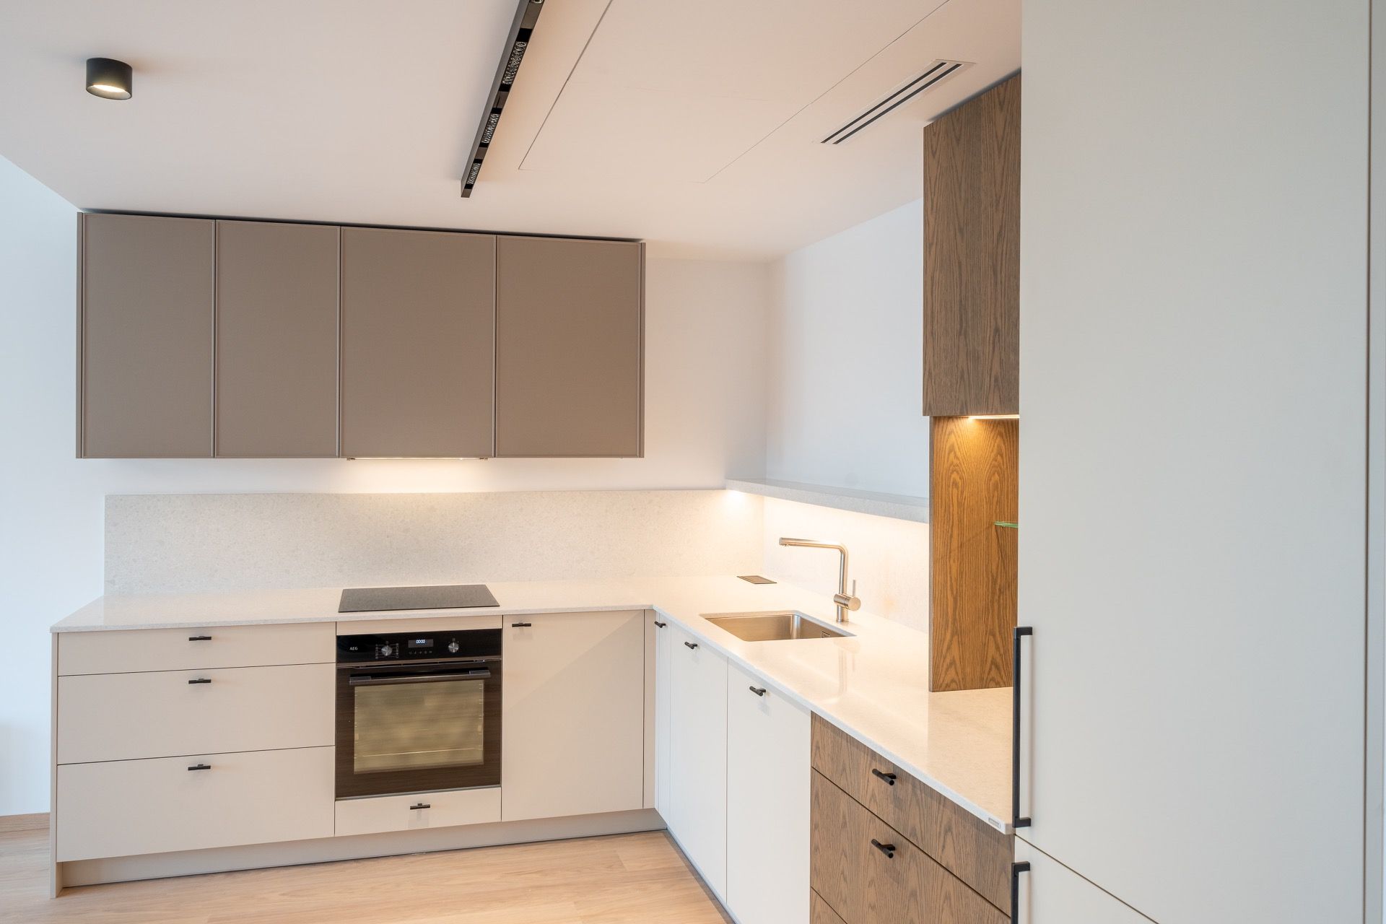
- Kitchen (10.83 m²): A custom-made L-shaped kitchen unit combining matte cabinet doors with a wood-veneer finish. It includes a stone countertop, an induction cooktop, a built-in oven, and an integrated refrigerator. The work surface is illuminated by an LED strip beneath the cabinets, while an open display unit features a backlit glass shelf.
- Living room (20 m²): A bright living area that flows seamlessly into the kitchen and provides access to a loggia.
- Room 1 (19.55 m²) and Room 2 (12.35 m²): Two separate rooms equipped with built-in wardrobes and open shelving. Suitable for use as a bedroom, children's room, or home office.
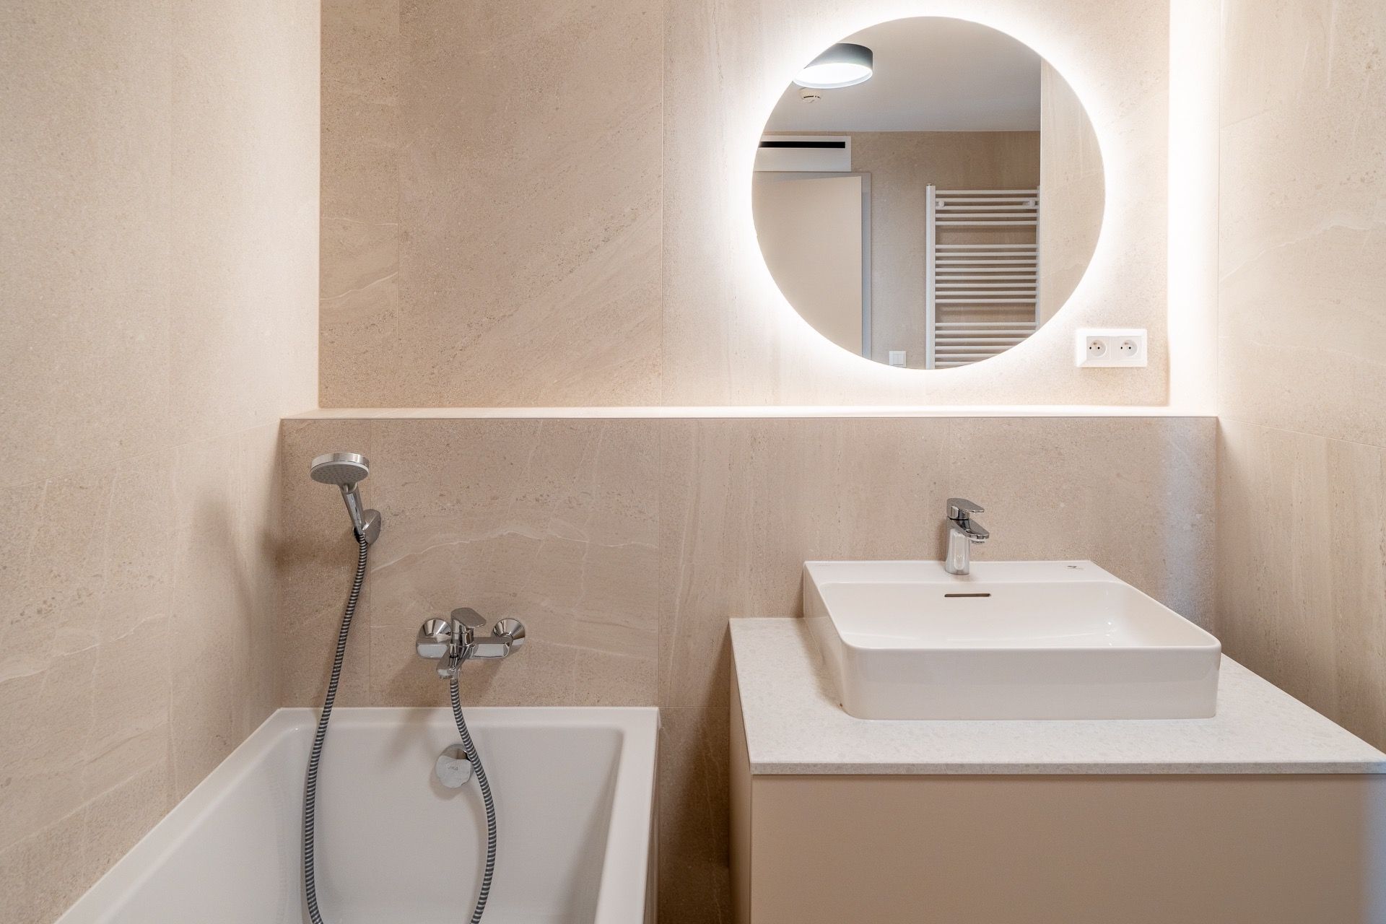
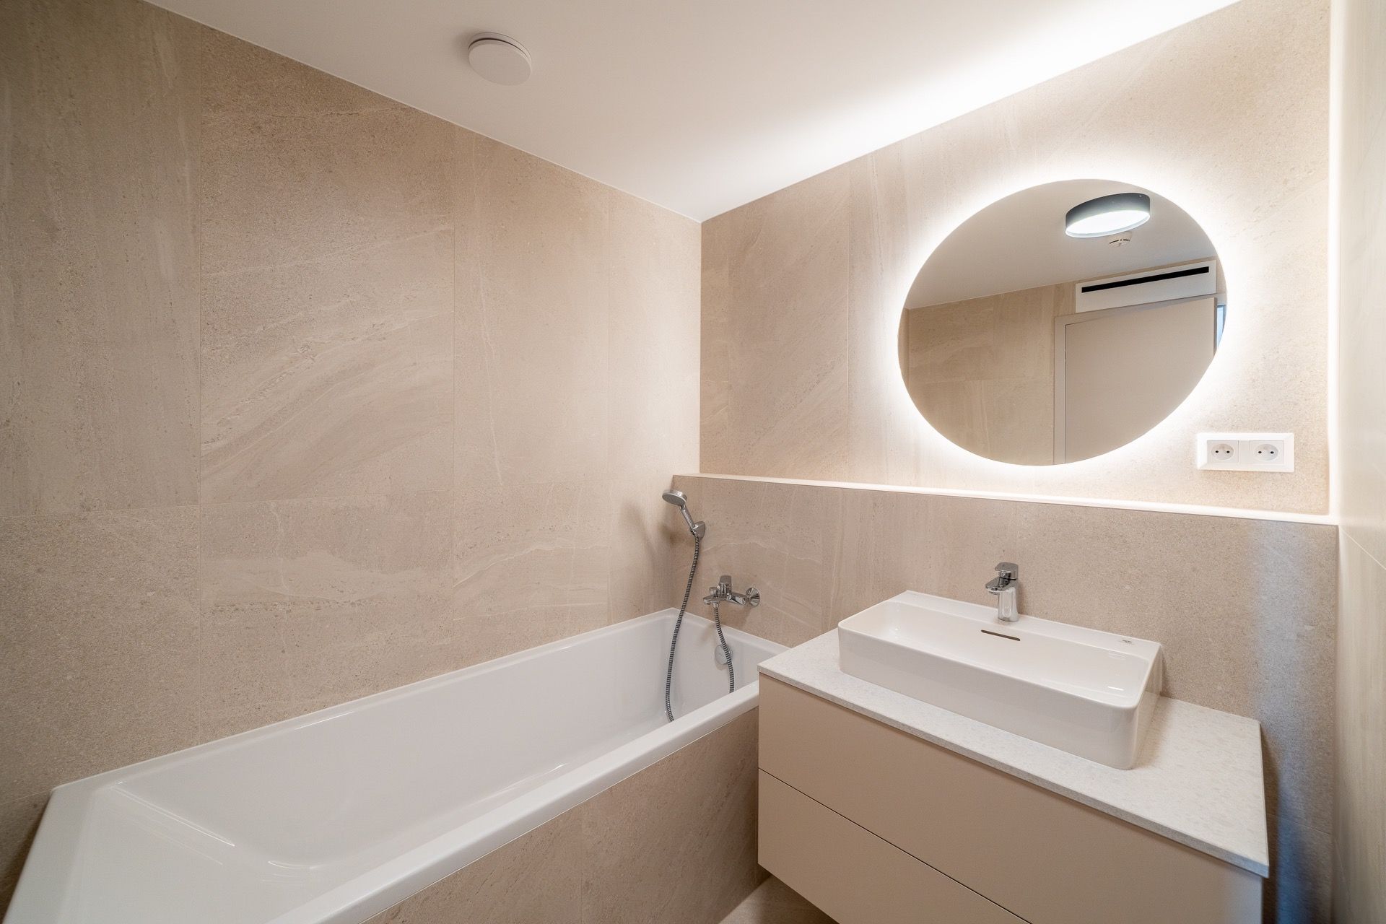
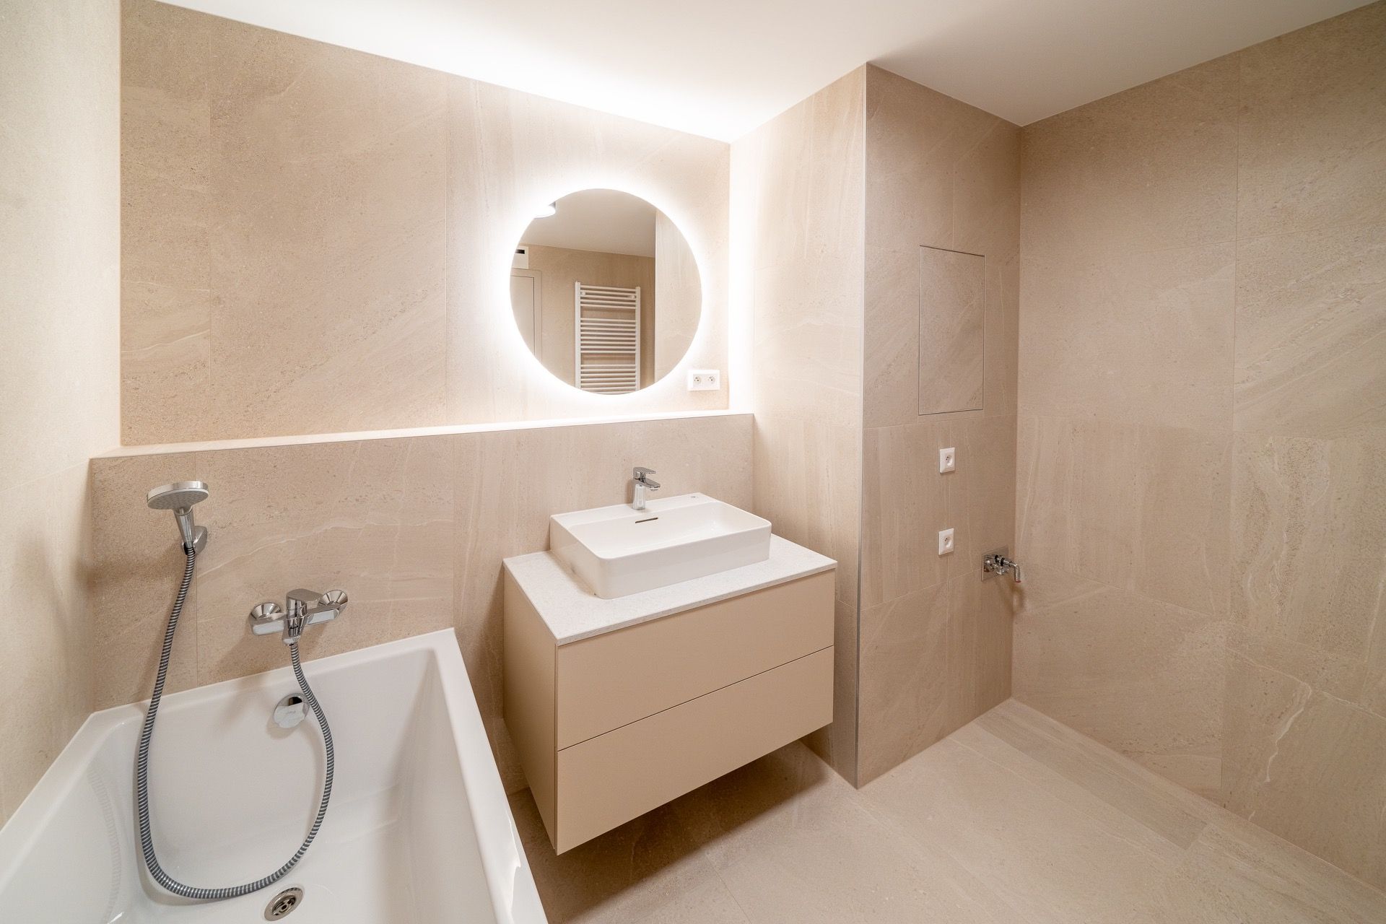
- Bathroom (6.22 m²): Finished with large-format tiles in warm beige tones. It includes a bathtub, a wall-hung vanity unit with a sink, a round backlit mirror, and a ladder-style radiator. There is also a designated space with connections for a washing machine and dryer.
- WC (2.61 m²): A separate toilet.
- Loggia (6.58 m²): An ideal spot for morning coffee or relaxing in the evening, offering views from the 8th floor. COMFORT AND TECHNOLOGY:
- Cooling of living areas via ducted units concealed within the suspended ceiling
- Central heat recovery ventilation (HRV) system, ensuring a constant supply of fresh, filtered air—a feature especially valuable in an urban setting
- External fabric blinds included in the price, featuring both individual wall-mounted controls and a central control panel at the entrance
- Large-format aluminum windows with triple-glazed insulating glass
- Premium parquet flooring with a natural wood top layer
- Flush-fitting designer interior doors with concealed hinges
- Laufen sanitary ware and Hansgrohe faucets
- Modern ceiling lighting, including track lights and spotlights
WHY DOWNTOWN YARDS?
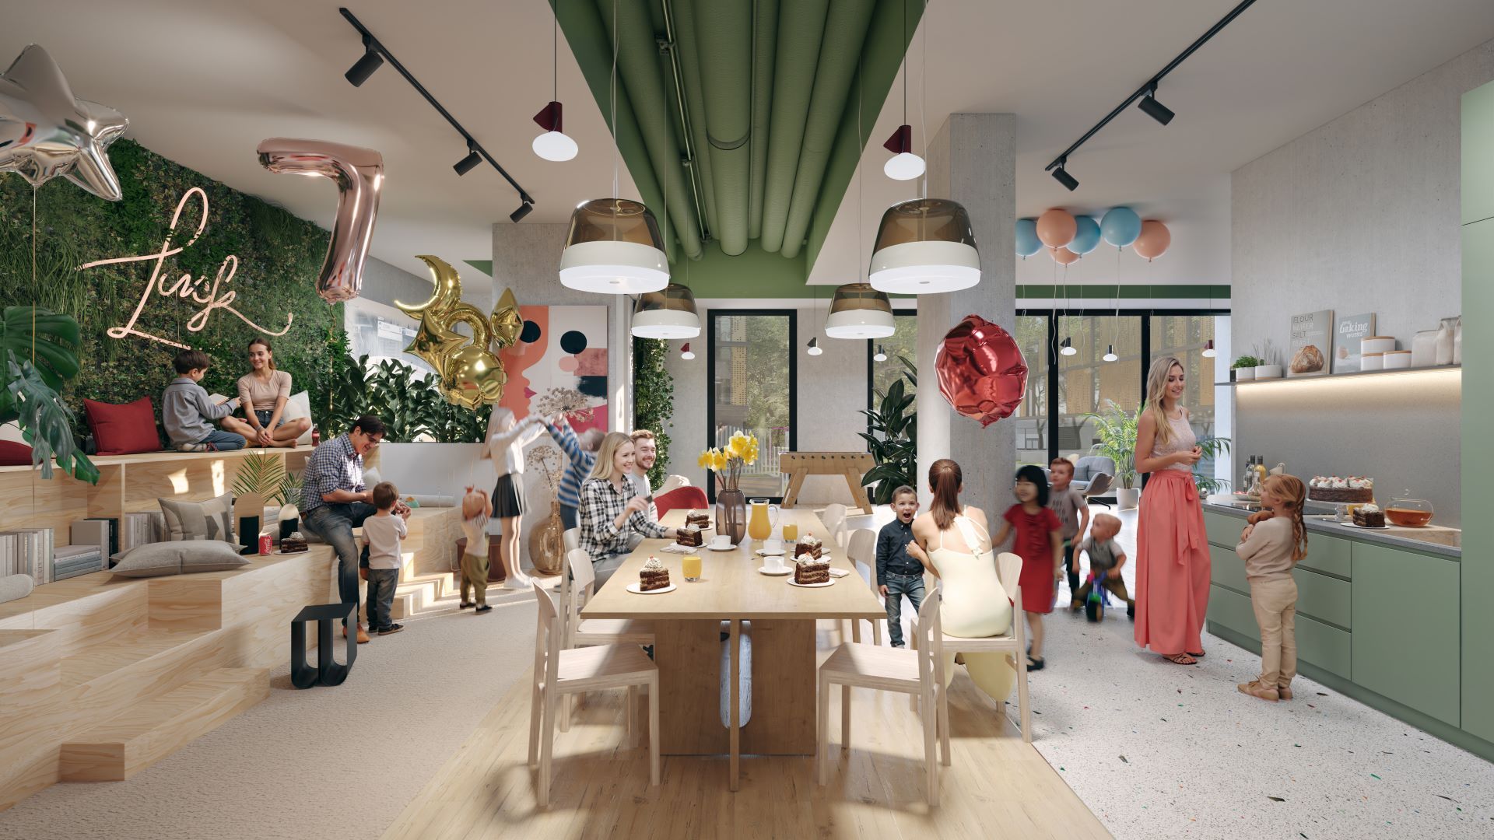
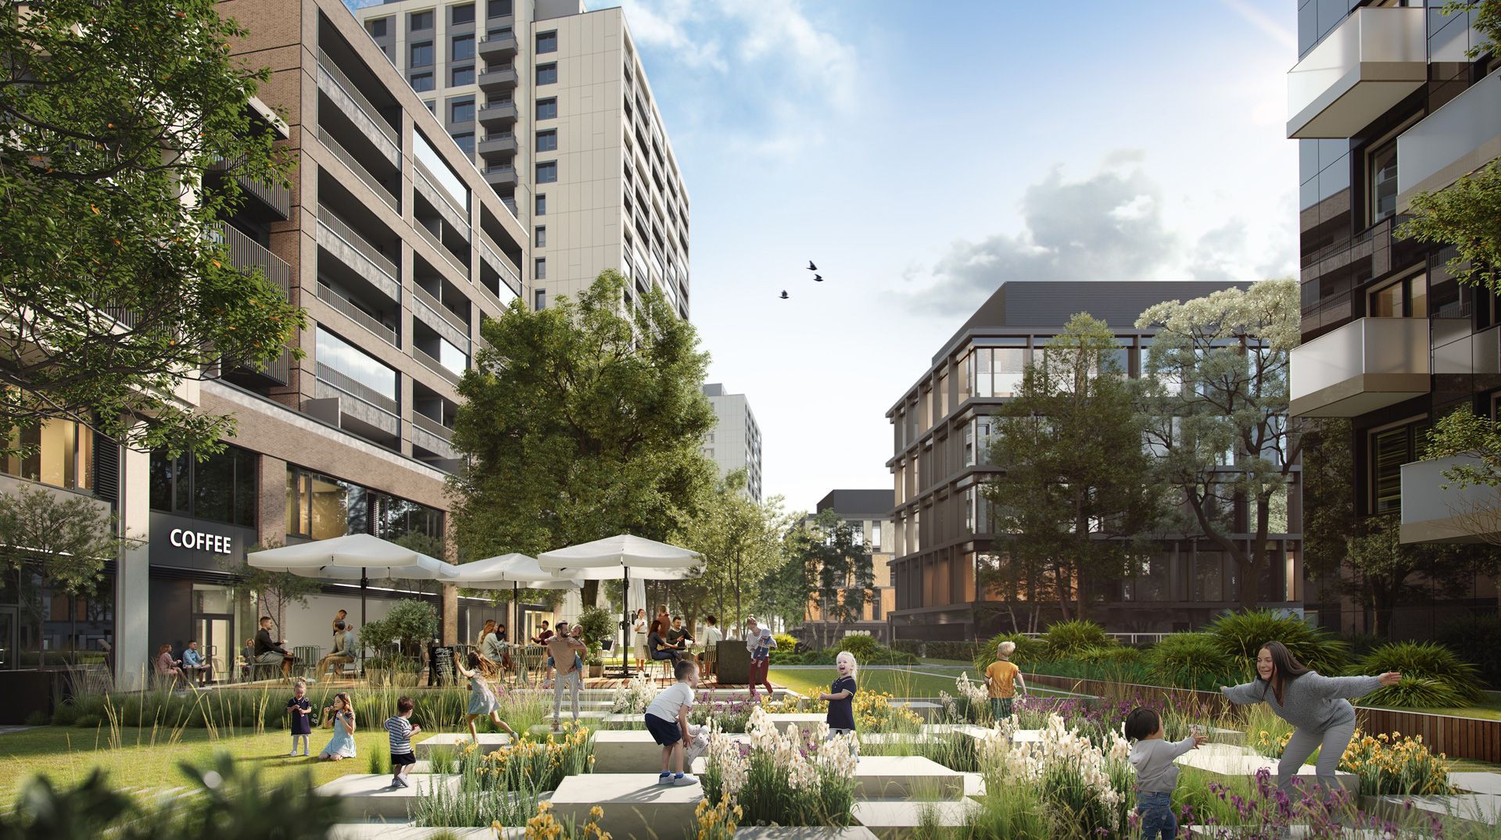
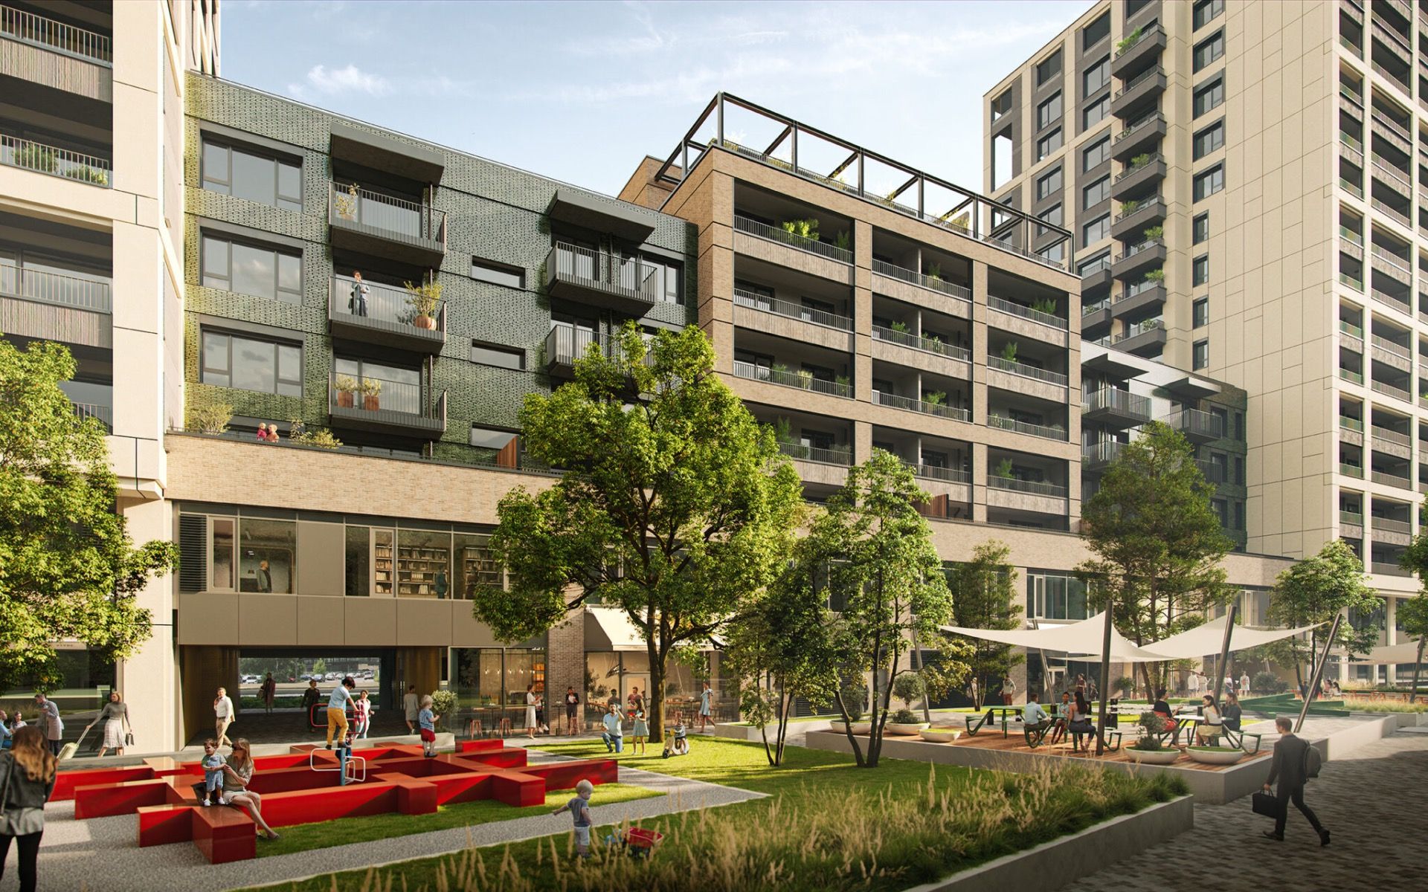
Downtown Yards is a new addition to Bratislava’s downtown district. The city center, the riverfront, and various shopping malls are just a few minutes' walk away, while at home, you will find a peaceful residential block centered around a green courtyard. Residents have access to a Community Hub, which includes a cinema room, a gaming zone, a library, and a space for yoga. Each entrance also features a bicycle storage room with direct access to cycling paths. This apartment is an excellent choice for a couple or a family seeking a sophisticated urban home without the hassle of furnishing it. It also serves as a sound investment in an area where property values continue to rise.
PRICE: €585,603 (VAT included)
A parking space and a cellar storage unit are available for purchase separately. If this apartment has caught your interest, or if you are looking for a different unit in Downtown Yards, please get in touch. We would be happy to send you a floor plan, arrange a viewing, and guide you through the entire purchasing process.
